





I had the pleasure of working with Summit Remodeling and Roofing, and I am thoroughly impressed with their service. Tom demonstrated exceptional knowledge of roofing materials and was very thorough in explaining the best options for my project. His team was not only fast and efficient but also ensured a thorough cleanup once the job was complete.
After consulting with two roofing companies, I chose Summit due to Tom’s detailed approach and focus on quality. Unlike the other contractor, who primarily emphasized cost savings, Tom took the time to discuss the materials and the process, reassuring me that the job would be done correctly and with the highest standards in mind.
I highly recommend Summit Remodeling and Roofing for anyone seeking quality work with a customer-first mentality.
After consulting with two roofing companies, I chose Summit due to Tom’s detailed approach and focus on quality. Unlike the other contractor, who primarily emphasized cost savings, Tom took the time to discuss the materials and the process, reassuring me that the job would be done correctly and with the highest standards in mind.
I highly recommend Summit Remodeling and Roofing for anyone seeking quality work with a customer-first mentality.
Tom and Mike were very helpful thought out the process of dealing with the insurance company and the reroofing of my residence. They responded to all my request and questions promptly and after the project was completed and paid for they still help me with insurance issues. Tom and Mike get an A+ for all their work. Once again thank you for everything you did for me.
Daniel Gay
Daniel Gay
A superb experience – start to finish.
Actually, it was a really bad experience that brought us to Summit RR: Hurricane Beryl. We had an 80-foot pine tree fall during the storm. On its way down, it took off a corner of our detached garage, brought down our electrical weather hood, destroyed siding and framing as well as part of our roof, and eventually landed on the other side of our yard. Part of our main house was impacted during its final descent. We went into panic mode!
We’ve now got split framing in the garage along with a huge hole. Without that electrical hood, we had no chance of getting power back once it was restored. And part of our roof was gone. Help! Tom and Summit Remodeling & Roofing to the rescue!
Tom had his crews come out within days (as soon as the trees and debris were removed), brace our garage interior, tarp the roof and install a new electrical weather hood. What a lifesaver.
Once these emergency repairs were made, we started the process of permanent repairs. We met Mike several days later, and both he and Tom were instrumental in getting our repairs done – and done right. Both were on site when our insurance adjustor came to assess the damage. They both picked up issues that I never would have seen. They were so helpful in guiding us through the repairs and the insurance process. Excellent communication with detailed receipts and photos.
While it did take some time to get to our “all done” stage (there was a lot of damage), we couldn’t have done it without the details and assistance provided by Summit. Our garage was rebuilt, new siding on the garage installed (with paint), water line reconnected that goes to the sink in our garage, new trim and soffits and a new roof. Contact with Summit was always clear, honest and detailed. And quick!
We could not be more pleased with the final results. Highly recommend this local business that provides quality work, honest communication and a fair price. These are guys with skill and integrity and we so appreciate all of the help they gave us during what started as a very difficult time.
Thanks Tom, Mike and all in the Summit RR team!
Photos showing original damage, emergency repairs and final repairs have been added to my review.
Actually, it was a really bad experience that brought us to Summit RR: Hurricane Beryl. We had an 80-foot pine tree fall during the storm. On its way down, it took off a corner of our detached garage, brought down our electrical weather hood, destroyed siding and framing as well as part of our roof, and eventually landed on the other side of our yard. Part of our main house was impacted during its final descent. We went into panic mode!
We’ve now got split framing in the garage along with a huge hole. Without that electrical hood, we had no chance of getting power back once it was restored. And part of our roof was gone. Help! Tom and Summit Remodeling & Roofing to the rescue!
Tom had his crews come out within days (as soon as the trees and debris were removed), brace our garage interior, tarp the roof and install a new electrical weather hood. What a lifesaver.
Once these emergency repairs were made, we started the process of permanent repairs. We met Mike several days later, and both he and Tom were instrumental in getting our repairs done – and done right. Both were on site when our insurance adjustor came to assess the damage. They both picked up issues that I never would have seen. They were so helpful in guiding us through the repairs and the insurance process. Excellent communication with detailed receipts and photos.
While it did take some time to get to our “all done” stage (there was a lot of damage), we couldn’t have done it without the details and assistance provided by Summit. Our garage was rebuilt, new siding on the garage installed (with paint), water line reconnected that goes to the sink in our garage, new trim and soffits and a new roof. Contact with Summit was always clear, honest and detailed. And quick!
We could not be more pleased with the final results. Highly recommend this local business that provides quality work, honest communication and a fair price. These are guys with skill and integrity and we so appreciate all of the help they gave us during what started as a very difficult time.
Thanks Tom, Mike and all in the Summit RR team!
Photos showing original damage, emergency repairs and final repairs have been added to my review.
Working with Tom & Mike at Summit R&R was a decision I’ll never regret. They are so easy to work with, while demonstrating their expertise, knowledge, patience & punctuality!
They would provide accurate timelines, and their working crews were never late. Daily clean-ups were remarkable. I really appreciated the prompt replies to my texts. They are very detail-oriented and both contractors keep a close eye on all the work.
Mike oversaw the hardie plank project while Tom was in charge of the inside remodeling.
I would definitely use them again and I feel very pleased in recommending them to anyone. A bonus for me was that they are actually fun to be around as they know how to communicate!!!
They would provide accurate timelines, and their working crews were never late. Daily clean-ups were remarkable. I really appreciated the prompt replies to my texts. They are very detail-oriented and both contractors keep a close eye on all the work.
Mike oversaw the hardie plank project while Tom was in charge of the inside remodeling.
I would definitely use them again and I feel very pleased in recommending them to anyone. A bonus for me was that they are actually fun to be around as they know how to communicate!!!
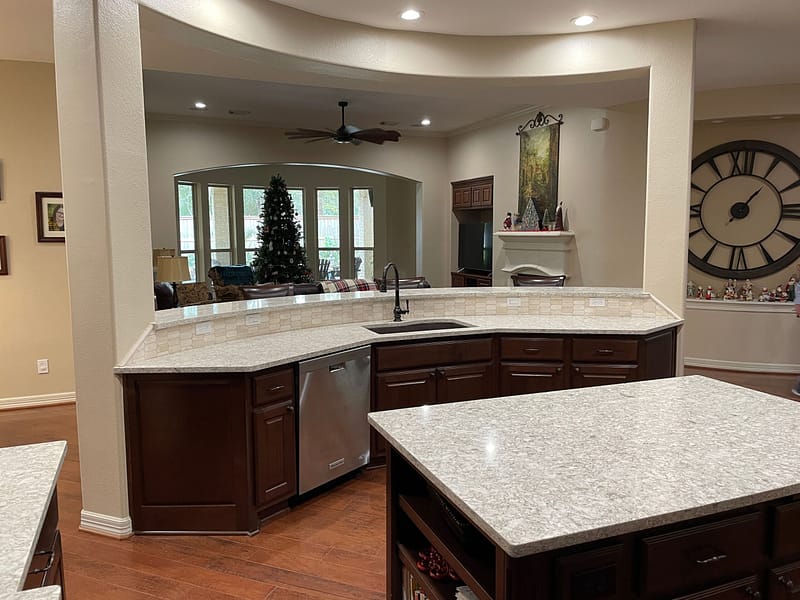
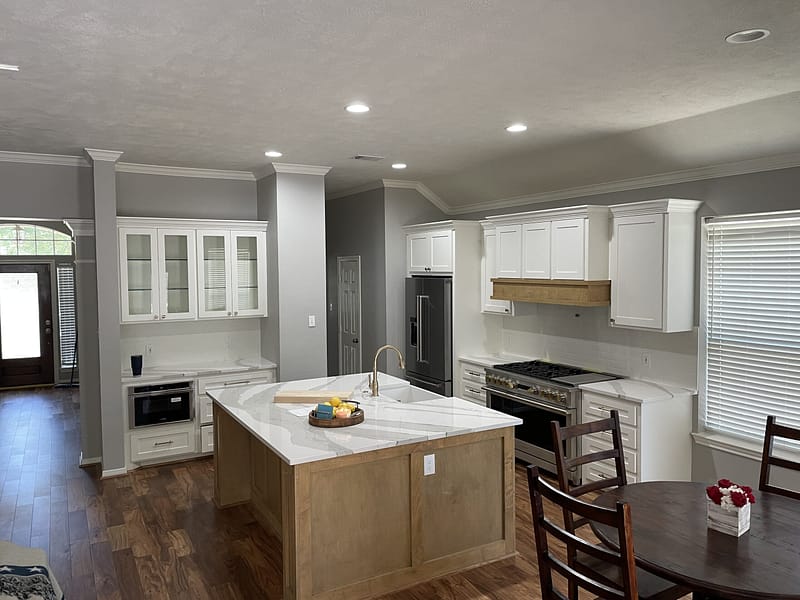
Using Summit Remodeling was the best decision for my kitchen remodeling job. Tom and Mike were so wonderful to work with. I was so impressed with their insight, professionalism, promptness, listening skills, and trustworthiness. Everything was so organized and detailed. They took care of every detail with precision and thoughtfulness. Their responses to my texts/calls were answered extremely quickly. The crew always showed up on time and cleaned thoroughly before leaving. I was always well informed with the progress being made. I definitely recommend Summit Remodeling. I look forward to using Tom and Mike again. I always looked forward to seeing them as they are fun, friendly and so easy to talk to.
Tom and Mike did a beautiful job with my bedroom/bathrooms remodel. From initial contact to final inspection, they were professional, reliable and confident they could provide me with my vision and make sure I was happy. I would recommend Summit for any remodeling needs.
It was a pleasure working with Tom & Mike on our backyard, covered patio project. Their professionalism, communication, transparency and attention to detail really stood out to us and gave us peace of mind that the job would get done correctly. Summit R&R is certified to install the Renaissance patio product which is how we initially got linked up but they also managed all the other phases of the project including removal of our old deck, pouring a new concrete patio and overlaying the existing pool deck to match the patio, replacing windows, brickwork and electrical through various subcontractors. All the crews involved did excellent work and we were given a very detailed cost breakdown on the front end which most GC’s aren’t willing to do. As an added plus, there were no surprise change orders which is also a rarity these days. We are extremely pleased with the final product as our backyard space is much more usable and comfortable now. For all these reasons, we would definitely recommend Summit R&R to anyone looking to complete a home project.
Highly recommend. Tom, Mike, and the Summit Team are amazing to work with. Very knowledgeable and thorough with every project they have. Also has great communication through it all.
Summit provided us fantastic insight to our project and we are so thankful for their professionalism and dedication to their God given purposes👑
We’re forever thankful for these great people and know they will provide excellent work on every project their hands touch. We recommend them first to anyone! 🙌
We’re forever thankful for these great people and know they will provide excellent work on every project their hands touch. We recommend them first to anyone! 🙌
I highly recommend Summit R&R. They came highly recommended by a friend. They came out quickly to appraise my roof problems. Gave me a clear concise evaluation. I was offered options. When the job was set. They responded quickly and did a great job. Clean up was complete and thorough. Next big rain I was high and dry. Great job, guys. I would definitely use them again.