
Home / Renovation Guides / Kitchen Remodel Guide
The Complete Kitchen Remodel Guide for The Woodlands
A kitchen remodel is not one decision. It is a series of connected decisions involving layout, cabinetry, storage, appliances, countertops, lighting, plumbing, electrical systems, ventilation, structural conditions, materials, budget, scheduling, and the way your household actually uses the room.
This guide is designed to give homeowners in The Woodlands, Spring, Conroe, Magnolia, Montgomery, Shenandoah, and surrounding communities a practical understanding of those decisions before construction begins.
Planning through completion
The Woodlands, Texas
August 2026
KITCHEN REMODELING IN THE WOODLANDS
Plan the function before choosing the finishes.
Start with what is not working.
The strongest kitchen plans solve functional problems before adding aesthetic upgrades.
The Questions Most Homeowners Ask First
If you are early in the research process, start here. Each answer is expanded in detail throughout the guide.
What should I do first when planning a kitchen remodel?
Identify what is not working in your current kitchen before selecting finishes. Define your problems, priorities, desired layout, approximate investment, appliance needs, and whether structural changes may be necessary.
How much does a kitchen remodel cost?
Kitchen remodel cost depends heavily on cabinetry, layout, structural changes, appliance requirements, countertops, flooring, plumbing, electrical work, material quality, and the condition of the existing home.
How long does a kitchen remodel take?
Summit’s current planning guidance places many full kitchen remodels around three to five months from planning through completion, with more complex structural projects potentially taking longer.
Should I keep my current kitchen layout?
Keep the existing layout when it already functions well and your primary goals involve finishes, storage, cabinetry, or appliances. Change it when traffic flow, work zones, storage, or room relationships are creating persistent problems.
Can I remove a wall during a kitchen remodel?
Potentially. The wall must first be evaluated for structural loads and for plumbing, electrical, gas, or HVAC systems that may run through it. Load-bearing modifications can require engineering and additional construction.
Is a kitchen remodel worth it?
A kitchen remodel can create financial value, but resale is only one form of return. Better storage, easier cooking, improved circulation, more usable gathering space, and everyday enjoyment can matter just as much while you still live in the home.
Kitchen Remodel Planning From Start to Finish
Start With the Problems Your Kitchen Needs to Solve
A kitchen remodel should begin by understanding why the existing kitchen no longer works.
A kitchen can look outdated and still function extremely well. It can also look beautiful while being frustrating to use every day. The difference matters because the solution to a cosmetic problem is much different from the solution to a layout problem.
Walk through your normal routine before designing anything. Think about where groceries enter the room, where food is stored, where preparation happens, how multiple people move through the kitchen, where dishes are unloaded, where trash accumulates, and where guests tend to gather.
The goal is to uncover repeated friction. That friction should shape the renovation.
Storage Problems
Cabinets may be difficult to access, pantry storage may be limited, countertop appliances may have nowhere to live, or drawers may not be configured around what you actually own.
Traffic Problems
Walkways may cross active cooking areas, the refrigerator may block circulation, or an island may create congestion instead of improving the room.
Work-Space Problems
Preparation areas may be too small, major appliances may be poorly positioned, or usable counter space may be broken into inefficient pieces.
Gathering Problems
The room may isolate the person cooking, lack seating, or fail to connect naturally with adjacent dining or living areas.
System Problems
Outdated lighting, electrical capacity, plumbing, ventilation, or aging surfaces may need attention regardless of the visual design.
Design Problems
Sometimes the room works but no longer fits the architecture, finishes, or style of the rest of the home.
What is the first thing to decide before remodeling a kitchen?
Decide what the remodel needs to fix. Once you know whether the primary problem is layout, storage, systems, condition, or appearance, decisions about scope and budget become much clearer.
Four Very Different Projects Can All Be Called a Kitchen Remodel
Knowing the level of renovation you are considering prevents a cosmetic refresh from being compared with a full structural renovation as if they were the same project.
Kitchen Refresh
The footprint and most major components remain while visible finishes are improved.
- Paint
- Hardware
- Lighting
- Backsplash
- Selected surfaces
- Minor cabinet improvements
Same-Layout Remodel
Major finishes and fixtures change, but the general footprint remains intact.
- Cabinet replacement
- Countertops
- Flooring
- Lighting
- Appliances
- Limited system changes
Full Kitchen Remodel
The room is rebuilt around new cabinetry, surfaces, systems, appliances, and potentially a new layout.
- Complete demolition
- New cabinetry
- Utility adjustments
- New surfaces
- Electrical updates
- Layout improvements
Kitchen Reconfiguration
The renovation changes the relationship between the kitchen and the surrounding home.
- Wall removal
- Structural beams
- Major utility relocation
- New openings
- Expanded footprint
- Adjacent-room changes
What Actually Determines Kitchen Remodel Cost?
Two kitchens of the same size can have dramatically different budgets when one keeps the existing footprint and the other relocates appliances, replaces cabinetry, opens a wall, upgrades electrical systems, and uses premium materials.
Cost should therefore be viewed as the result of dozens of scope decisions rather than one price assigned to square footage.
Regional benchmarking can provide context, but standardized remodeling studies are not project quotes. JLC/Zonda’s annual Cost vs. Value research is useful for broad market comparison rather than estimating the exact kitchen in your home.
Cabinetry
Cabinet construction, finish, door style, height, interior accessories, customization, and total cabinet quantity can represent a significant portion of the project.
Layout Changes
Moving sinks, ranges, refrigerators, islands, walls, or major work zones can affect plumbing, electrical, gas, flooring, ventilation, framing, and finish work.
Structural Work
Removing or modifying load-bearing walls can introduce engineering, beams, support posts, ceiling work, floor repairs, and system relocation.
Countertops
Material, slab quantity, fabrication, thickness, edge profiles, backsplash treatment, sink cutouts, overhangs, and waterfall details affect cost.
Appliances
Appliance price matters, but so do electrical requirements, gas connections, water supply, ventilation, cabinetry dimensions, and installation conditions.
Electrical & Lighting
New circuits, lighting plans, island power, appliance requirements, under-cabinet lighting, controls, and updates to existing systems can expand the electrical scope.
Plumbing
Sink relocation, dishwashers, disposals, refrigerator supply lines, pot fillers, and changes discovered inside walls or floors affect plumbing work.
Finish Level
Flooring, tile, hardware, fixtures, lighting, specialty millwork, glass, paint, and trim can move a project from practical to highly customized.
Budget in the Right Order
- Define the problems. Know what the renovation must accomplish.
- Establish the scope. Determine what stays, what goes, and what moves.
- Identify infrastructure work. Structural, plumbing, electrical, HVAC, and ventilation decisions come before decorative selections.
- Prioritize major components. Cabinets, appliances, countertops, and flooring usually need to be understood early.
- Make finish selections. Use the remaining framework to guide tile, lighting, hardware, paint, and decorative elements.
- Maintain contingency. Existing homes can contain conditions that are not fully visible before demolition.
Need more detail about local kitchen remodeling costs?
Design the Kitchen Around How People Move Through It
A good kitchen layout is not simply about fitting cabinets into a room. It coordinates cooking, preparation, cleaning, food storage, seating, traffic, appliances, and access to surrounding rooms.
The familiar kitchen work triangle can still be a useful reference, but modern kitchens often need several overlapping work zones rather than one triangle.
Food Storage
Refrigerator, freezer, pantry, dry goods, and frequently used ingredients should work together logically.
Preparation
Provide practical counter area near the sink, refrigerator, and cooking equipment for everyday prep.
Cooking
Range or cooktop placement should coordinate with preparation surfaces, ventilation, utensil storage, cookware, and electrical or gas requirements.
Cleaning
Sink, dishwasher, waste, dish storage, and frequently used cleaning products should form an efficient zone.
Serving
Consider the path between food preparation, dining areas, serving pieces, beverages, and entertaining spaces.
Gathering
Seating should allow people to participate in the kitchen without standing directly in active preparation and cooking paths.
Better Connection
Open layouts can improve sightlines, natural light, entertaining, and connection to adjacent rooms. They can also reduce available wall storage and expose kitchen noise and visual clutter.
Better Separation
More defined kitchens can provide additional wall space, cabinetry, separation from cooking activity, and stronger room boundaries while still incorporating wider openings or visual connections.

Opening the room is a construction decision, not just a design decision.
Before Removing a Wall, Understand What the Wall Is Doing
One of the most common kitchen remodeling ideas is opening the room to a living or dining space. Sometimes that is relatively straightforward. Other times the wall is carrying structural loads or concealing several building systems.
Structural evaluation comes before demolition. A load-bearing wall may transfer roof, ceiling, or upper-floor loads down through the structure. Removing it without a properly designed replacement load path can create serious problems.
- Determine whether the wall is load-bearing.
- Identify plumbing inside the wall.
- Locate electrical wiring and devices.
- Check for HVAC ductwork or returns.
- Identify gas lines where applicable.
- Evaluate beam and support requirements.
- Consider ceiling repairs after removal.
- Consider flooring where the wall once stood.
- Confirm applicable engineering or approval requirements.
Cabinets Should Be Planned Around What You Need to Store
Cabinetry shapes the look of a kitchen, but its more important job is determining how effectively the room stores everyday items.
Before selecting doors and finishes, inventory the items that currently create clutter or are difficult to access. Pots, pans, small appliances, food storage containers, spices, baking supplies, trays, utensils, trash, recycling, cleaning supplies, and pantry goods may each need a deliberate home.
Keep or Refinish
Appropriate when the cabinet boxes and layout remain functional and the primary problem is appearance.
Reface
Existing boxes remain while doors, drawer fronts, exposed faces, and hardware are updated. Layout flexibility remains limited.
Replace
New cabinetry allows storage, dimensions, door and drawer configurations, appliance placement, height, and overall layout to change.
Storage Features Worth Planning Before Cabinets Are Ordered
Deep drawers for cookware • Pull-out trash and recycling • Tray and sheet-pan dividers • Utensil organization • Spice storage • Pantry pullouts • Corner storage solutions • Small-appliance storage • Vertical storage • Cleaning-supply storage • Charging locations • Serving-piece storage
Choose Countertops for Performance as Well as Appearance
Countertop selection affects durability, maintenance, fabrication, design, sink installation, backsplash treatment, overhangs, seating, and the overall investment.
| Material | Why Homeowners Consider It | Planning Considerations |
|---|---|---|
| Quartz | Consistent appearance, broad color selection and relatively low routine maintenance. | Heat exposure, manufacturer requirements, seam placement, edge treatment and slab dimensions still need consideration. |
| Granite | Natural stone with unique movement, color variation and strong heat performance. | Every slab is different. Seams, natural variation and sealing requirements should be considered. |
| Quartzite | Natural stone often selected for dramatic veining and a high-end appearance. | Material characteristics vary. Slab selection, fabrication, maintenance and project budget should be discussed early. |
| Marble | Classic natural appearance with distinctive veining. | Greater sensitivity to etching and staining makes maintenance expectations especially important. |
Countertops affect more than countertops.
Sink type, faucet placement, cooktop cutouts, island seating, cabinet support, electrical locations, backsplash design, countertop overhangs, seam strategy, and appliance clearances may all depend on the final countertop plan.
Flooring Should Connect the Kitchen to the Rest of the Home
Kitchen flooring needs to handle traffic, cleaning, spills, furniture, appliances, and transitions into surrounding rooms.
In open floor plans, flooring is also one of the strongest visual connections between the kitchen and adjacent spaces.
Existing conditions matter. A flooring decision may be affected by subfloor condition, previous layers, floor height, transitions, cabinet placement, appliance clearances, and whether the new kitchen opens into areas with existing flooring that will remain.
Hardwood
Creates continuity with surrounding living areas and offers a warm residential appearance. Moisture exposure and compatibility with existing floors should be considered.
Engineered Wood
Can provide the appearance of wood with different dimensional characteristics depending on product construction.
Tile
Durable and easy to clean, with broad design options. Grout, hardness underfoot, floor transitions and substrate preparation matter.
Luxury Vinyl
Often considered for water resistance, maintenance, installation characteristics and broad visual options.
A Kitchen Needs More Than One Kind of Light
The best lighting plans layer general illumination with focused task lighting and decorative fixtures rather than expecting one fixture type to do everything.
Ambient Lighting
General lighting establishes comfortable overall illumination throughout the room. Recessed fixtures are commonly part of this layer.
Task Lighting
Under-cabinet and other targeted lighting improves visibility where food preparation, cooking, and cleaning happen.
Decorative Lighting
Pendants and decorative fixtures can define an island, dining area, or architectural focal point while contributing additional illumination.
Accent Lighting
Display cabinets, toe kicks, shelves, niches, and architectural details can use subtle lighting when it serves the overall design.
Make the Electrical Plan Before the Walls Are Finished
Appliance electrical requirements • Island and peninsula power • Countertop receptacles • Lighting circuits and controls • Under-cabinet lighting • Charging locations • Disposal and dishwasher connections • Future appliance considerations
Plumbing, Gas and Ventilation Can Shape the Entire Layout
Moving a sink or range looks simple on a floor plan, but those changes may affect systems hidden behind cabinets, walls, ceilings, and floors.
Plumbing
Consider sink and dishwasher locations, disposal requirements, refrigerator water supply, pot fillers where desired, drainage, venting and existing pipe conditions.
Gas
Changing a gas range location may affect supply routing, appliance requirements and construction sequencing. Appliance selections should be known before rough work begins.
Kitchen Ventilation
Range-hood planning should consider the cooking equipment, hood location, duct path, cabinetry, exterior termination, noise and how effectively the system captures cooking emissions.
Ventilation Is an Indoor-Air Decision, Not Just an Appliance Decision
U.S. Department of Energy research identifies cooking as an important source of indoor pollutants and has studied range-hood capture and kitchen ventilation as part of residential indoor-air-quality research.
Choose Major Appliances Earlier Than You Think
Appliances are part of the construction plan because their dimensions and utility requirements influence cabinetry, electrical work, plumbing, gas, ventilation, clearances, and countertops.
Changing appliance decisions after cabinets are ordered can create avoidable conflicts. Determine major appliance types, dimensions, installation requirements and preferred locations before finalizing cabinetry.
Refrigerator
Width, depth, door swing, panel requirements, water supply and surrounding cabinetry.
Range or Cooktop
Fuel type, width, electrical or gas requirements, ventilation and adjacent surfaces.
Wall Ovens
Cabinet dimensions, electrical requirements, installation height and circulation.
Dishwasher
Relationship to the sink, dish storage, water and drainage connections and loading clearance.
Microwave
Built-in, drawer, countertop or combination configurations all affect cabinet planning differently.
Specialty Appliances
Beverage centers, ice makers, warming drawers and similar appliances need planned utilities and cabinetry.
Think About What Materials Bring Into the Home
Remodeling introduces new cabinetry, adhesives, coatings, finishes, flooring, paint, composite wood products and other materials into an occupied home.
EPA remodeling guidance recommends considering indoor-air impacts during material selection and construction. Certain pressed-wood products, adhesives, paints and finishes can emit volatile organic compounds, including formaldehyde.
Material choices should therefore consider more than color and price. Durability, maintenance, moisture exposure, cleaning, manufacturer requirements and indoor-air considerations all deserve attention.

Durability, maintenance and indoor environment all matter.
Renovation in Pre-1978 Homes Requires Additional Lead Awareness
EPA states that renovation, repair or painting work in pre-1978 housing can create hazardous lead dust when lead-based paint is disturbed. If your home falls into this category, discuss appropriate lead-safe practices before work begins.
Make Kitchen Remodel Decisions in the Right Order
The backsplash should not determine the layout. Major decisions should move from function and construction toward decorative details.
Goals
What needs to improve?
Scope
What stays and what changes?
Budget
What investment fits the project?
Layout
How should the room function?
Structure
Do walls or openings change?
Appliances
What dimensions and utilities are required?
Cabinetry
How will storage and appliances integrate?
Systems
Plumbing, electrical and ventilation.
Countertops
Material, fabrication and details.
Flooring
Coordinate transitions and substrates.
Lighting
Layer function and atmosphere.
Finishes
Backsplash, hardware, paint and details.
The Project Begins Before Demolition
Summit’s current kitchen timeline guidance places many projects at roughly three to five months when planning, approvals and construction are viewed together.
Structural complexity, cabinetry, special-order products, material lead times, inspections, changes and hidden conditions can extend that schedule.
Discovery
Goals, priorities, existing conditions and initial scope.
Planning & Design
Measurements, layout, structural decisions and major selections.
Procurement
Cabinets, appliances, fixtures and long-lead materials are ordered.
Preconstruction
Approvals, schedule, site logistics and trade coordination.
Demolition
Existing components are removed and concealed conditions become visible.
Rough Construction
Framing, structural work, plumbing, electrical and ventilation.
Installation
Walls, flooring, cabinetry, countertops, tile and finishes.
Completion
Fixtures, appliances, final details and project review.
Permits, Approvals and The Woodlands
Do not assume that every kitchen project follows the same approval path.
Requirements depend on the property, neighborhood and scope of work. Structural changes, exterior alterations and other modifications can introduce review requirements that are not relevant to a simple interior finish update.
The Woodlands Township states that Covenants and Standards apply to properties within The Woodlands and provides a Residential Design Review process for applicable modifications and improvements. Neighborhood criteria can also vary.
Confirm the requirements that apply to your specific property and renovation before construction begins.
Can You Live at Home During a Kitchen Remodel?
Many homeowners do. The experience is easier when the household prepares for the kitchen to be partially or completely unavailable for extended periods.
Create a Functional Backup Space Before Demolition
Mini refrigerator • Microwave • Toaster oven • Coffee station • Disposable or washable dishes • Basic food storage • Water access • Small preparation surface
Plan Meals Differently
Simplify meals, make use of outdoor cooking where appropriate, and expect to eat away from home more often.
Plan for Dust and Noise
Construction creates disruption even with good containment and jobsite practices.
Consider Pets and Children
Establish safe boundaries around work areas and discuss access expectations before construction begins.
Protect Work-From-Home Needs
Construction noise, deliveries and trade activity may affect meetings and concentration during portions of the project.
Return on Investment Is More Than One Percentage
Homeowners often ask how much of a kitchen renovation they will recover when the property is sold. That is a useful question, but it is not the only return a kitchen creates.
NAR’s 2025 Remodeling Impact research reported strong homeowner satisfaction following kitchen improvements, including a Joy Score of 10 for a kitchen upgrade. Its cost-recovery estimates also demonstrate that financial return varies according to the project and should not be assumed to equal the entire investment.
Financial Return
The portion of remodeling investment reflected in resale value.
Functional Return
Better storage, workflow, lighting, organization and room use every day you remain in the home.
Lifestyle Return
A room that better supports cooking, entertaining, family time and the way you prefer to live.
Common Kitchen Remodeling Mistakes
Designing Around Looks Alone
A kitchen can photograph beautifully and still frustrate the people who use it every day.
Ignoring Storage Until Too Late
Storage needs should determine cabinet configuration before cabinetry is ordered.
Oversizing the Island
A larger island is not automatically better when it restricts circulation or creates awkward work distances.
Selecting Appliances Too Late
Appliance dimensions and utility requirements can influence cabinetry and construction.
Underplanning Lighting
One layer of overhead light rarely provides effective illumination for every kitchen task.
Moving Utilities Without Considering Scope
Relocation can affect multiple trades and may cost more than the visible design change suggests.
No Budget Contingency
Existing homes can contain hidden conditions that cannot be fully evaluated before demolition.
Making Major Changes Mid-Construction
Late changes can affect ordering, labor, scheduling and work that has already been completed.
Compare More Than the Bottom-Line Price
Kitchen renovation requires coordination across planning, cabinetry, vendors, trades, materials, schedules, structural conditions, jobsite logistics, and communication.
Questions Worth Asking
- Who will manage the project day to day?
- What exactly is included in the proposal?
- What is specifically excluded?
- How are change orders handled?
- Who coordinates material ordering?
- How are schedule changes communicated?
- What happens if hidden conditions are discovered?
- Has the contractor completed kitchens similar to yours?
- What warranty or follow-up process applies after completion?
See Kitchen Remodeling in Practice
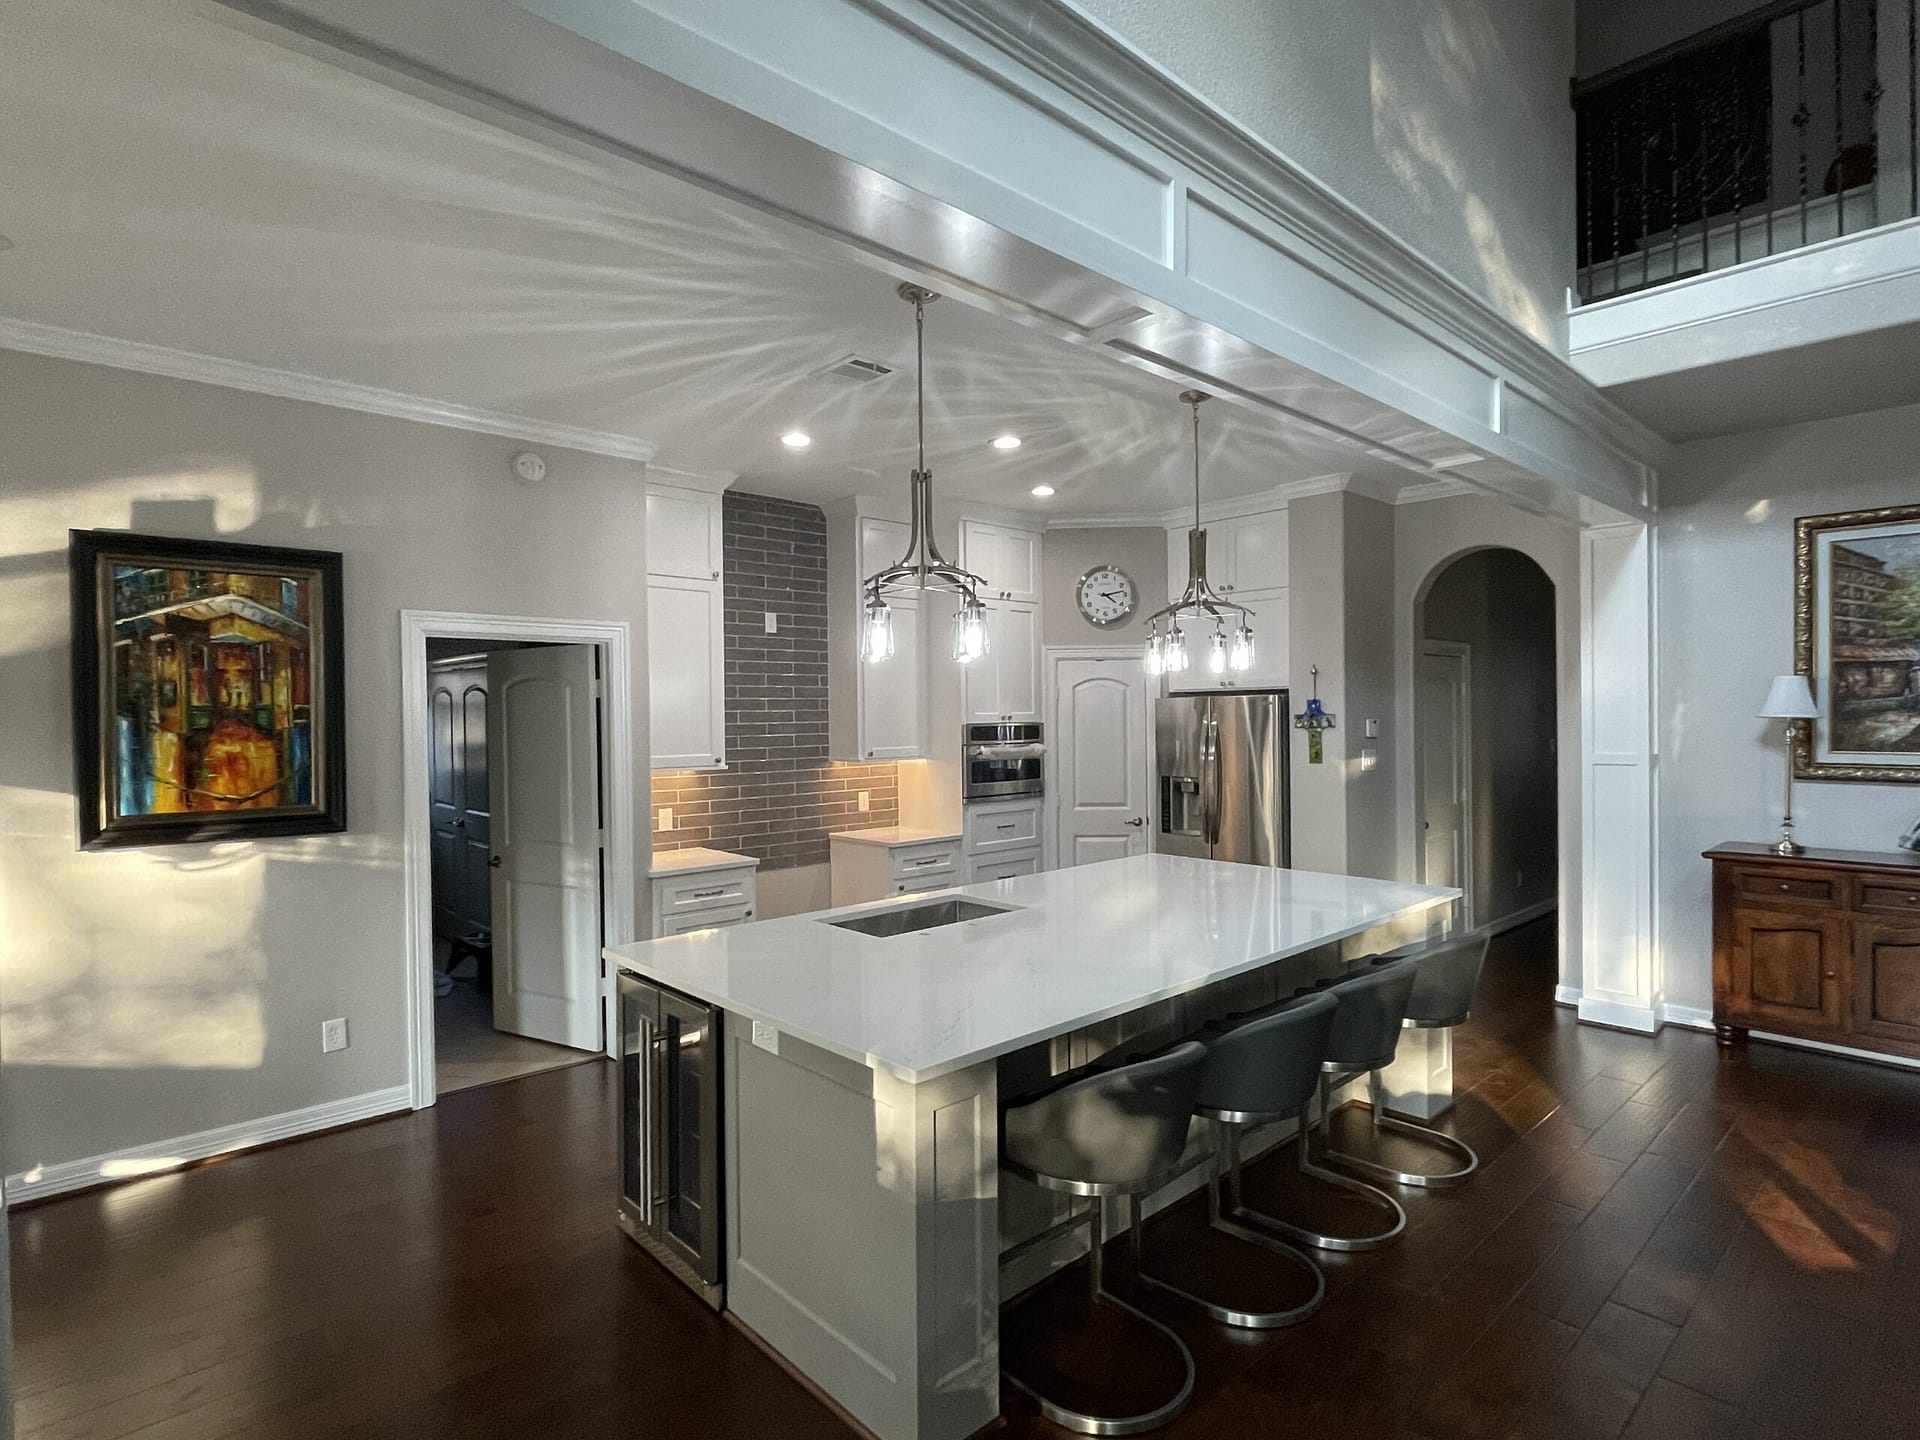
Every home presents different constraints. Real project imagery shows how layout, cabinetry, surfaces, lighting, storage and room relationships come together as a complete renovation.

Island-centered gathering and preparation space

Coordinated cabinetry, lighting and open flow

Updated workspace with connection to living areas
What to Have Ready at Each Stage
You do not need every answer before contacting a remodeler. You should, however, have a clear understanding of the problems you want the project to solve.
- List the problems with the current kitchen
- Identify your highest priorities
- Collect useful inspiration
- Think about desired investment range
- Consider your preferred timeline
- Identify appliance preferences
- Note layout or storage concerns
- Finalize the layout
- Resolve structural questions
- Select major appliances
- Finalize cabinet configuration
- Select countertops
- Plan flooring
- Plan lighting and electrical
- Select plumbing fixtures
- Confirm major material orders
- Review the construction schedule
- Prepare a temporary kitchen
- Plan for pets and children
- Clear construction access
- Protect nearby belongings
- Review communication expectations
- Confirm how changes are handled
More Questions About Planning a Kitchen Remodel
What is the most important part of a kitchen remodel?
Function is the most important starting point. A successful kitchen should support storage, food preparation, cooking, cleaning, circulation and gathering before decorative finishes are considered.
Is it cheaper to keep the existing kitchen layout?
Often, yes. Keeping major appliances, plumbing and walls in similar locations can reduce the amount of structural, plumbing, electrical, gas, flooring and finish work required. The existing layout should still be changed when it does not function well enough to justify keeping it.
Should cabinets or flooring be selected first?
Layout and cabinetry planning typically need to be resolved very early because they establish dimensions, storage, appliance locations and many finish relationships. Flooring decisions should then be coordinated with the cabinet and construction plan.
When should appliances be selected?
Major appliances should generally be identified before final cabinetry and rough utility planning because appliance dimensions and requirements affect cabinets, electrical, plumbing, gas and ventilation.
Can I stay in my house during a kitchen remodel?
Many homeowners remain at home during kitchen remodeling. Expect periods without normal kitchen access, along with construction noise, dust, deliveries and workers entering the home. A temporary kitchen makes the process easier.
Should I remodel for resale or for myself?
Consider both when appropriate. Durable materials, functional layouts and broadly useful improvements can support resale, but homeowners who plan to remain in the property should also value the everyday benefit they will receive from the kitchen.
What causes kitchen remodel delays?
Common schedule pressures include late design decisions, material lead times, cabinet manufacturing, appliance availability, hidden conditions, structural changes, inspection or approval timing and changes made after construction begins.
How do I know whether my kitchen needs a full remodel?
A full remodel generally makes more sense when multiple major components need replacement or when the existing layout, cabinetry, storage, systems and finishes no longer support the way you want the kitchen to function.
Sources Used to Support This Guide
Remodeling decisions are property-specific. These third-party resources provide additional research, health, market and local regulatory context.
U.S. Environmental Protection Agency
U.S. Environmental Protection Agency
U.S. Department of Energy
National Association of Realtors
JLC / Zonda
The Woodlands Township
You Do Not Need Every Answer Before the First Conversation.
Start with what is not working, what you want the kitchen to do differently, and the priorities that matter most to your household.
Summit Renovation Group can evaluate your existing kitchen, discuss your goals, and determine the appropriate next steps for your renovation in The Woodlands and surrounding communities.