
Home / Kitchen Remodeling / Cabinets & Storage Guide
Kitchen Planning Resource
Kitchen Cabinets & Storage Guide for The Woodlands
Cabinetry should solve how your kitchen works before it solves how your kitchen looks.
This guide walks through the decisions that shape cabinet function, storage, layout, durability, cost, and long-term usability, from deciding whether existing cabinets can stay to planning drawers, pantry storage, islands, work zones, hardware, and custom features.
Cabinet Planning
Function before finishes
Storage Design
Built around daily use
Local Focus
The Woodlands, Texas
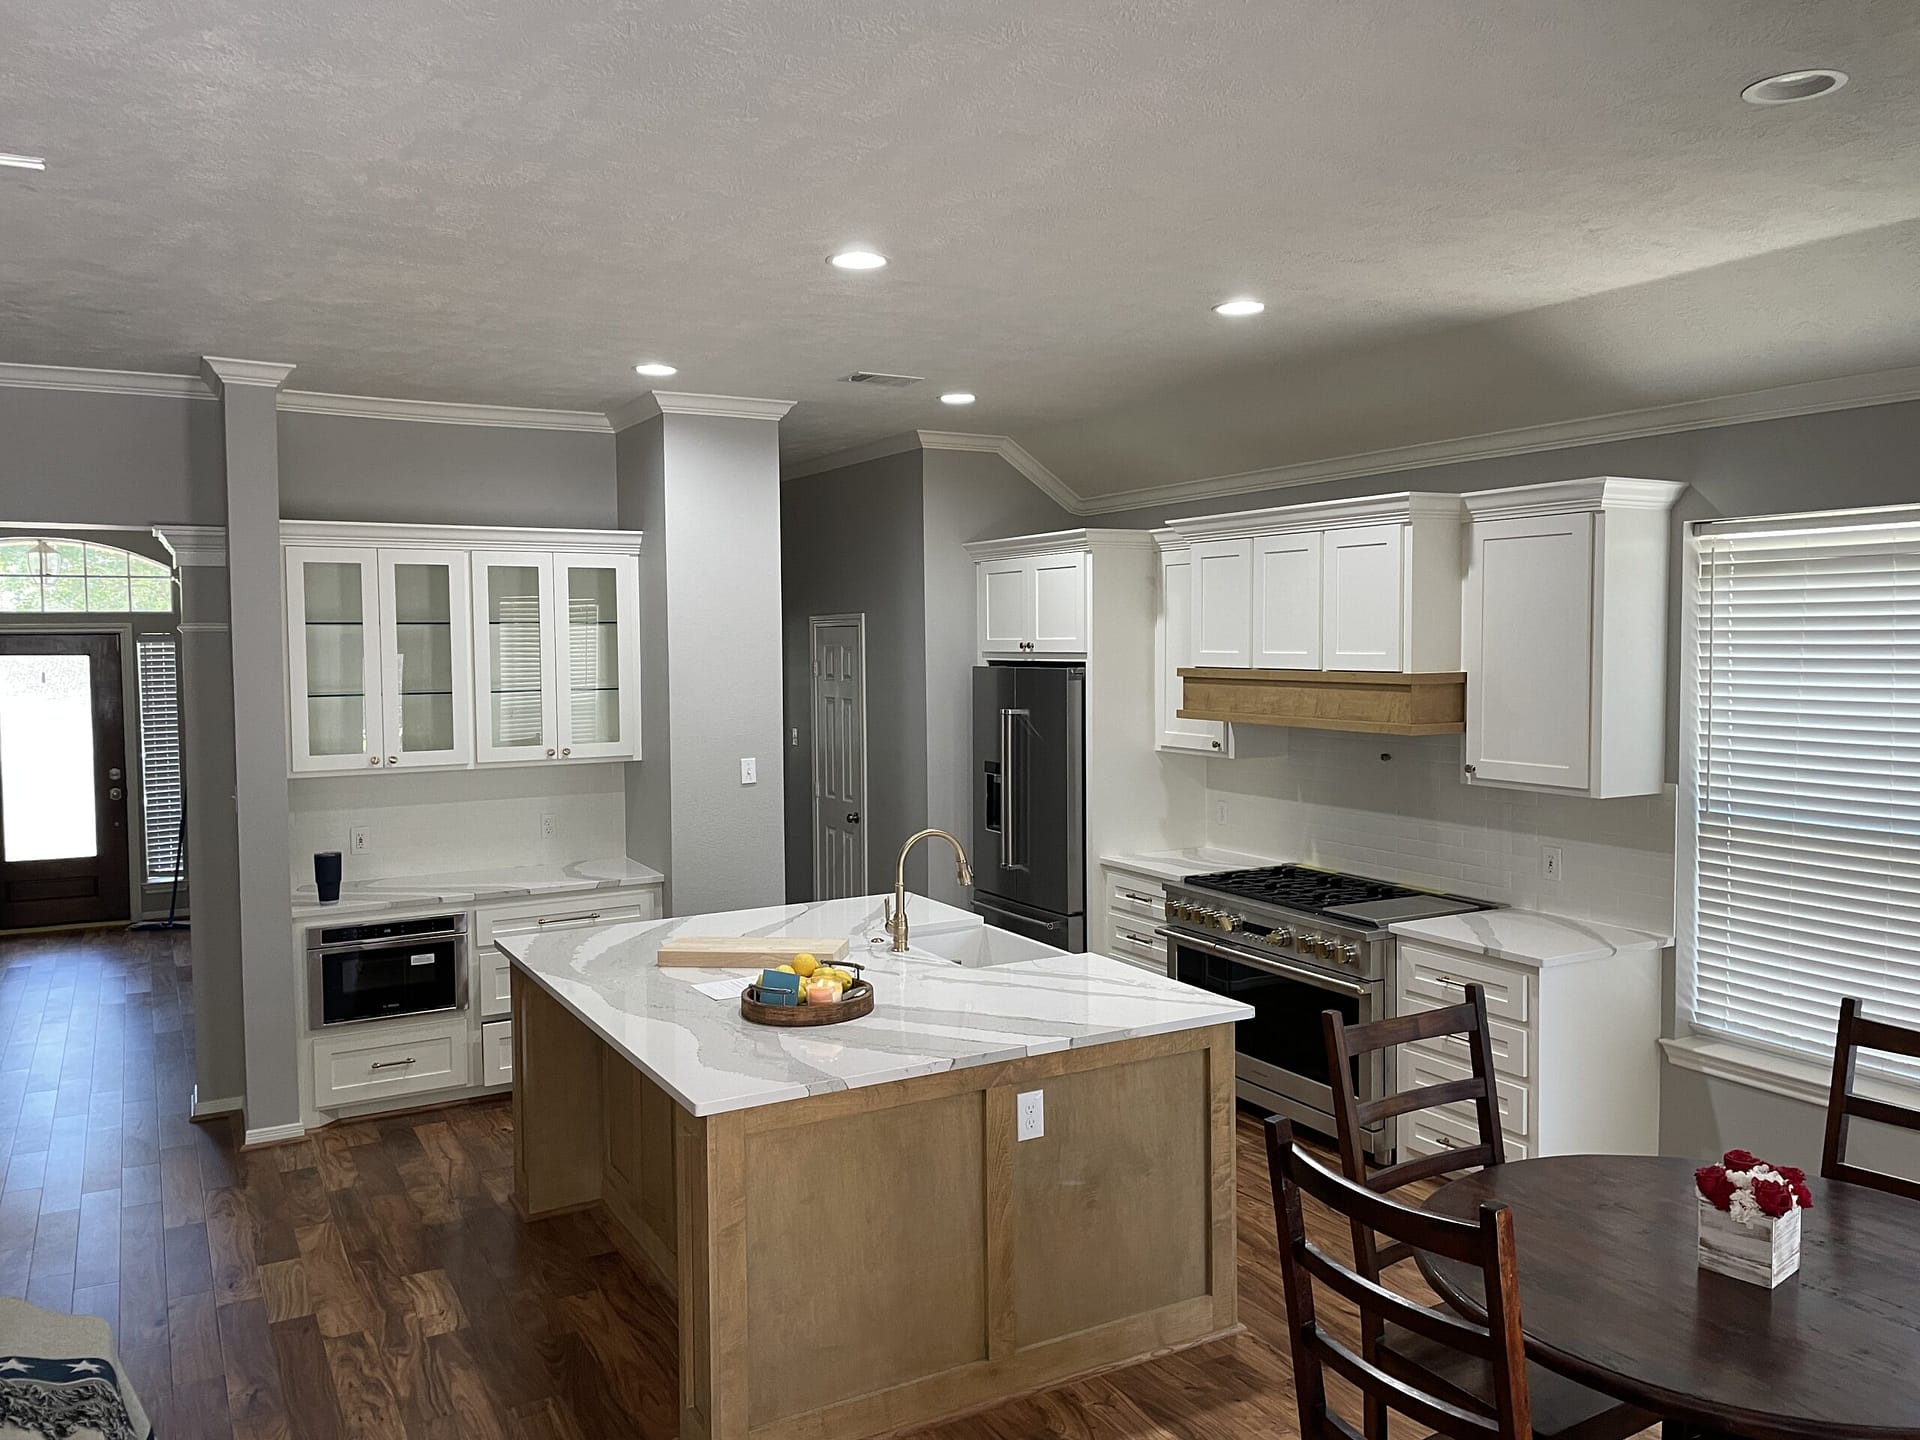
Kitchen Cabinet Planning
Plan storage around the way the kitchen is actually used.
01
Start with the problem, not the door style.
Storage, access, layout, appliance integration, and condition should determine the cabinet strategy before finishes are chosen.
Cabinet Planning Quick Answers
The Questions Homeowners Usually Ask First
Cabinetry is one of the largest visual and functional components of a kitchen remodel. These are the decisions worth understanding before cabinets are ordered.
01
Should I reface or replace my kitchen cabinets?
Refacing may make sense when the cabinet boxes and layout are still functional and the main problem is appearance. Replacement gives you the ability to change storage, dimensions, layout, appliance integration, and overall function.
02
Are drawers better than lower cabinets?
Deep drawers can make cookware, dishes, containers, and small appliances easier to see and access. Traditional door cabinets still make sense in certain areas, so most kitchens benefit from a combination.
03
Should cabinets go all the way to the ceiling?
Ceiling-height cabinetry can add storage and create a finished, built-in appearance. Ceiling conditions, proportion, budget, and how the highest storage will actually be used should all be considered.
04
When should cabinets be planned during a remodel?
Cabinet planning should happen after the general layout and major appliance decisions are understood but before countertops, electrical details, plumbing connections, and many finish decisions are finalized.
05
What makes a cabinet higher quality?
Box construction, drawer construction, slides, hinges, finish quality, joinery, interior accessories, installation, and manufacturer support all matter beyond the visible door style.
06
How should kitchen storage be planned?
Start with what you own and where you use it. Storage works best when cookware, food, dishes, trash, appliances, and everyday items are placed near the tasks they support.
In This Guide
Cabinet & Storage Planning From Start to Finish
Why Cabinet Planning Matters
Cabinets Shape More Than the Look of the Kitchen
Cabinetry establishes storage, appliance integration, work-surface locations, island configuration, pantry capacity, and much of the visual structure of the room.
Poor cabinet planning can make a large kitchen feel inefficient. Thoughtful storage can make a smaller kitchen feel dramatically easier to use.
The cabinet conversation should therefore begin with function: what needs to be stored, where it is used, who needs access to it, and what repeatedly creates frustration in the existing kitchen.

Function First
Storage should be designed around the household, not around empty cabinet boxes.
01
Better Function
Put cookware, dishes, food, appliances, and everyday items closer to the tasks they support.
02
Less Wasted Space
Use drawers, rollouts, dividers, pantry storage, and specialty configurations intentionally.
03
Better Remodel Decisions
Coordinate cabinetry with appliances, countertops, lighting, plumbing, electrical work, and the overall layout.
Start With the Existing Cabinets
What Is Actually Wrong With Them?
Choose the issue that best describes your current kitchen. Different problems point toward very different cabinet solutions.
Likely Direction to Explore
Refacing or Refinishing May Be Worth Evaluating
If the cabinet boxes are in good condition and the current layout already supports the way you use the kitchen, changing doors, drawer fronts, finishes, and hardware may update the appearance without rebuilding the entire cabinet plan.
Likely Direction to Explore
Replacement Becomes More Compelling When the Cabinets Are Failing
Water damage, broken cabinet boxes, poor construction, sagging shelves, damaged interiors, or cabinets that no longer hold hardware correctly can make replacement a stronger long-term choice than investing in surface updates.
Likely Direction to Explore
Redesign the Storage Before Choosing the Door Style
If the kitchen does not store what you need, first identify which items lack a practical home. Replacement cabinetry can allow deeper drawers, pantry pull-outs, trash storage, vertical dividers, appliance storage, and better use of corners.
Likely Direction to Explore
Treat the Cabinet Plan as Part of the Layout Remodel
When cabinet placement creates poor work surfaces, blocks appliances, wastes corners, or limits traffic flow, replacing the cabinetry can allow the kitchen to be reorganized around better work zones and circulation.
Likely Direction to Explore
Plan New Appliances Before Finalizing Cabinetry
Refrigerators, ranges, wall ovens, microwaves, beverage centers, and ventilation equipment can require different openings, clearances, utility locations, and surrounding storage. Cabinet dimensions should respond to those requirements.
Choosing the Cabinet System
Stock, Semi-Custom, or Custom?
The right category depends on the room, storage requirements, finish options, dimensional flexibility, budget, and how much customization is needed to make the kitchen work.
01
Standardized
Stock Cabinets
Built in predetermined sizes and configurations. They can work well when the room accommodates standard dimensions and does not require extensive modification.
- Predetermined dimensions
- More limited customization
- Defined door and finish selections
- Can suit straightforward layouts
02
Flexible
Semi-Custom Cabinets
Offer a broader range of dimensions, finishes, door styles, and storage options while remaining within a manufacturer's system.
- More sizing flexibility
- More door and finish options
- Broader storage accessories
- Strong fit for many full remodels
03
Fully Tailored
Custom Cabinets
Designed around the specific room, allowing unusual dimensions, specialized storage, furniture-style details, and greater design freedom.
- Highest dimensional flexibility
- Specialty storage configurations
- Greater design control
- Useful where standard sizes compromise the plan

Base Cabinet Planning
The best lower cabinet is the one that makes its contents easy to see and reach.
Lower Cabinet Storage
Drawers vs. Traditional Lower Cabinets
Traditional base cabinets with doors can still be useful, but deep drawers often make cookware, dishes, food containers, and small appliances easier to see and access.
Instead of reaching into the back of a deep cabinet, a full-extension drawer brings the contents out into view.
Where Deep Drawers Work Well
Deep drawers are useful for pots, pans, dishes, food-storage containers, small appliances, and other frequently used items because the full contents can be viewed and reached from above.
Where Door Cabinets Still Make Sense
Door cabinets can work well under sinks, for unusually tall items, or where interior rollouts and specialty inserts make access easier. They can also make sense where plumbing or other conditions limit drawer configurations.
A Mixed Approach Is Often Best
Most kitchens benefit from combining deep drawers, traditional door cabinets, tray storage, specialty pull-outs, and tall storage rather than using one cabinet type everywhere. Match the cabinet to the task it needs to support.
Design Storage Around Tasks
Storage by Kitchen Work Zone
Instead of asking how many cabinets will fit, ask what each part of the kitchen needs to store.
That changes cabinetry from empty boxes into a functional system built around preparation, cooking, cleanup, food storage, and gathering.
01
Prep Zone
Knives, cutting boards, mixing bowls, measuring tools, oils, seasonings, and commonly used ingredients.
02
Cooking Zone
Pots, pans, utensils, baking sheets, spices, cooking oils, and oven-related tools near the range or cooktop.
03
Cleanup Zone
Trash, recycling, cleaning products, dishwashing supplies, towels, and dish storage near the sink and dishwasher.
04
Pantry Zone
Dry goods, snacks, small appliances, bulk items, and everyday food organized around how often they are used.
05
Beverage Zone
Coffee equipment, mugs, glasses, beverages, and supplies placed away from the primary cooking path when space allows.
06
Serving & Entertaining
Serving pieces, linens, barware, seasonal items, and entertaining supplies placed where guests can access them without disrupting cooking.
Interactive Storage Planner
What Do You Need to Store Better?
Choose the category that creates the most frustration in your current kitchen.
Storage Direction
Consider Deep Drawers Near the Cooking Zone
Deep, full-extension drawers can make heavy cookware easier to see and reach while keeping pots and pans close to the range or cooktop.
- Use different drawer depths for cookware and lids
- Keep frequently used pieces at convenient heights
- Consider vertical dividers for trays and baking sheets nearby
Storage Direction
Choose Pantry Storage Based on Visibility and Frequency
Food storage works best when frequently used items can be seen without unloading shelves. Tall pull-outs, shallow shelves, rollouts, or a walk-in pantry may each make sense depending on the available space.
- Keep everyday ingredients near the preparation zone
- Avoid shelves so deep that food disappears behind other items
- Create separate storage for bulk or less frequently used goods
Storage Direction
Give Small Appliances a Deliberate Home
Toasters, mixers, blenders, coffee equipment, air fryers, and other small appliances need storage that reflects how often they are used.
- Consider appliance garages for regularly used equipment
- Use deep drawers for smaller appliances when appropriate
- Plan nearby electrical outlets where appliances will be used
Storage Direction
Integrate Trash and Recycling Into the Cleanup Zone
Pull-out trash and recycling units can keep waste close to the sink, dishwasher, and preparation areas while reducing visible containers in the room.
- Place waste near food preparation and cleanup
- Choose bin sizes that match household habits
- Consider compost or specialty sorting where appropriate
Storage Direction
Use Corners Only When the Storage Is Truly Accessible
Blind corners and deep corner cabinets can consume a surprising amount of volume without providing convenient access. Specialty hardware, drawers, angled solutions, or redesigning the cabinet run may work better.
- Do not assume every corner needs a traditional lazy Susan
- Compare usable storage rather than the cabinet footprint
- Sometimes eliminating an awkward corner improves the entire layout
Pantries, Islands & Specialty Storage
Use the Right Kind of Storage for the Space
Not every item belongs in a standard upper or lower cabinet. Pantry systems, islands, vertical dividers, pull-outs, and dedicated appliance storage can dramatically improve how the room functions.
01
Walk-In Pantry
Can provide large-capacity food and appliance storage when the floor plan has enough dedicated room.
02
Tall Pantry Cabinets
Useful when a walk-in pantry would consume too much floor area. Pull-outs and rollouts can improve visibility and access.
03
Island Storage
Can hold cookware, dishes, trash, microwave drawers, serving pieces, or less frequently used items depending on island function.
04
Appliance Garage
Can keep frequently used countertop appliances accessible while reducing visible clutter when power and clearance are planned.
05
Vertical Storage
Dividers make baking sheets, cutting boards, trays, and platters easier to separate and retrieve.
06
Pull-Out Storage
Trash units, spice pull-outs, tray storage, pantry pull-outs, and interior rollouts can make narrow or deep cabinets more useful.
Upper Cabinet Planning
Should Kitchen Cabinets Go to the Ceiling?
Cabinet height affects storage, proportion, cost, trim details, cleaning, and the overall architecture of the kitchen.
01
Ceiling-Height Cabinetry
Can create a finished built-in appearance and add storage for less frequently used items while eliminating the open space above upper cabinets.
- More storage capacity
- Stronger built-in appearance
- Less exposed space above cabinets
- Highest shelves may require a step stool
02
Open Space Above
Can make sense when ceiling conditions, architecture, visual proportion, or budget make full-height cabinetry unnecessary.
- Can create visual breathing room
- May reduce cabinet quantity
- Can work with beams or unusual ceilings
- Leaves exposed space to maintain
03
Mixed Height
Tall focal cabinets, selective stacked sections, and full-height pantry runs can add storage without treating every wall exactly the same way.
- Greater visual flexibility
- Can emphasize focal areas
- Useful around architectural conditions
- Allows selective storage expansion
What Cabinet Quality Actually Means
Look Beyond the Door Style
Two cabinets can look similar in a showroom while being very different in construction, hardware, finish quality, drawer performance, and long-term durability.
The visible door style is only one part of the cabinet system.
01
Cabinet Boxes
Material, thickness, joinery, reinforcement, and assembly affect rigidity and long-term performance.
02
Drawers
Drawer-box construction, full-extension slides, load capacity, and soft-close performance matter in everyday use.
03
Hinges
Quality concealed hinges provide adjustment and smooth operation while helping doors stay aligned.
04
Finish
Paint, stain, laminate, and other finishes vary in appearance, durability, repairability, and maintenance.
05
Interior Accessories
Rollouts, dividers, organizers, and specialty hardware should support actual household needs.
06
Installation
Quality cabinetry still depends on accurate layout, leveling, fastening, alignment, fillers, trim, and final installation.
What to Ask
Compare the Entire Cabinet System
- What are the cabinet boxes made from?
- How are drawers constructed?
- Are slides full extension?
- What hinge system is used?
- How is the finish applied?
- What interior accessories are available?
- What warranty applies?
- How are damaged parts handled?
Cabinets Affect the Rest of the Remodel
Cabinetry Has to Coordinate With Everything Around It
Cabinets establish dimensions that affect appliances, countertops, plumbing, electrical work, lighting, flooring, backsplashes, and installation sequencing.
Final cabinet drawings should not exist in isolation from the rest of the kitchen plan.
Appliances need to fit the cabinet openings. Plumbing must work with sink bases and dishwashers. Electrical planning needs to account for appliance circuits, island power, under-cabinet lighting, and outlets.
Countertops cannot be accurately templated until the cabinet installation establishes the final dimensions.
01
Appliances
Refrigerator, range, wall oven, microwave, dishwasher, beverage centers, and ventilation equipment all influence cabinet dimensions and clearances.
02
Countertops
Cabinet runs, islands, sink locations, cooktops, overhangs, support conditions, and appliance openings determine final countertop geometry.
03
Plumbing
Sink bases, dishwashers, refrigerator lines, disposals, and plumbing routes can limit where drawers and interior accessories are possible.
04
Electrical
Outlets, appliance circuits, island power, lighting, switches, charging locations, and specialty appliances all need to be coordinated with cabinetry.
Budget Planning
Cabinet decisions can have a major effect on the total kitchen remodeling scope.
Storage Mistakes to Avoid
More Cabinets Do Not Automatically Mean Better Storage
Useful storage depends on access, placement, visibility, and how the household actually uses the kitchen.
01
Planning Empty Cabinets Instead of Their Contents
Cabinet dimensions and accessories should respond to what you actually need to store.
02
Too Many Deep Shelves
Deep shelves can hide items at the back. Drawers and rollouts can improve visibility and access.
03
Ignoring Everyday Clutter
Trash, mail, keys, pet supplies, charging, cleaning products, and countertop appliances still need deliberate homes.
04
Treating the Pantry as Leftover Space
Pantry location should relate to grocery unloading, food prep, refrigeration, and household traffic.
05
Choosing Appearance Over Access
Beautiful cabinetry is still frustrating when doors collide, drawers are difficult to reach, or frequently used items are stored in inconvenient places.
06
Forgetting Appliance Storage
Small appliances often become permanent countertop clutter when storage is not planned around how frequently they are used.
Cabinet & Storage Checklist
How Far Along Is Your Cabinet Plan?
Check off the decisions you have already worked through. You do not need every answer before speaking with a remodeler, but these questions help identify where planning still needs attention.
0%
Cabinet planning complete
I know whether the main cabinet problem is appearance, condition, storage, or layout.
I have decided whether the existing cabinet boxes are worth keeping.
I understand the difference between stock, semi-custom, and custom cabinetry.
I have thought through drawers versus door cabinets for lower storage.
I know what pantry storage is needed and where it should be located.
Major appliances are identified before the cabinet plan is finalized.
I have considered trash, recycling, small appliances, and daily clutter.
Cabinetry is being coordinated with countertops, plumbing, lighting, and electrical work.
Continue Your Research
Kitchen Cabinet & Remodeling Resources
Cabinet decisions connect to layout, cost, countertops, appliances, and the overall kitchen remodeling plan.
Cabinet Refacing vs. Replacement
Read Comparison →
Kitchen Layout Trends in The Woodlands
Explore Layout Planning →
Kitchen Remodel Cost in The Woodlands
Review Cost Factors →
Quartz vs. Granite Countertops
Compare Materials →
Things to Consider Before a Kitchen Remodel
Read Planning Guide →
Kitchen Remodeling in The Woodlands
Explore Services →